Remodeling
Basement Finishing & Remodeling in Columbia, MO
The basement is often the biggest unused room in the house. We turn it into space that works, and we plan the hard parts first.

Remodeling
The basement is often the biggest unused room in the house. We turn it into space that works, and we plan the hard parts first.
Fit
The basement is the biggest unused room in your house.
Family room, guest suite, office, gym, or all of the above.
Ceiling height, egress, and moisture questions come first, not last.
A finished basement is a construction project before it is a decorating project. We start with the parts that decide everything else: framing, an egress plan where bedrooms are involved, electrical, and moisture mitigation. Then layout, flooring, lighting, and finishes. Where a bathroom is added, we plan plumbing routes early. We pull and manage Columbia permits as part of the job.
Basement cost depends on the layout, whether a bathroom or egress window is added, and moisture work. We talk through a realistic range on the first call.
Fit
This page covers finishing and remodeling existing basement space in Columbia and Mid-Missouri. Structural additions and whole-home projects have their own pages. If your basement has standing water or a foundation issue, that gets resolved before finish work begins.
Related reading: finishing a basement or adding living space and basement moisture, codes, and design. For repairs and upkeep outside a remodel, see home maintenance.
Process
Tell us what isn't working and how you want to use the space.
We check ceiling height, egress, and moisture, then draw the plan.
Flooring, lighting, and finishes, with a realistic range.
Scope and inclusions in writing before work starts.
We pull and manage Columbia permits.
Documented updates, then a walkthrough before we call it done.
Timeline
Keeping existing plumbing and mechanical locations is the biggest control on cost and duration, so we tell you early when a layout change is worth it and when it isn't.
Before and after
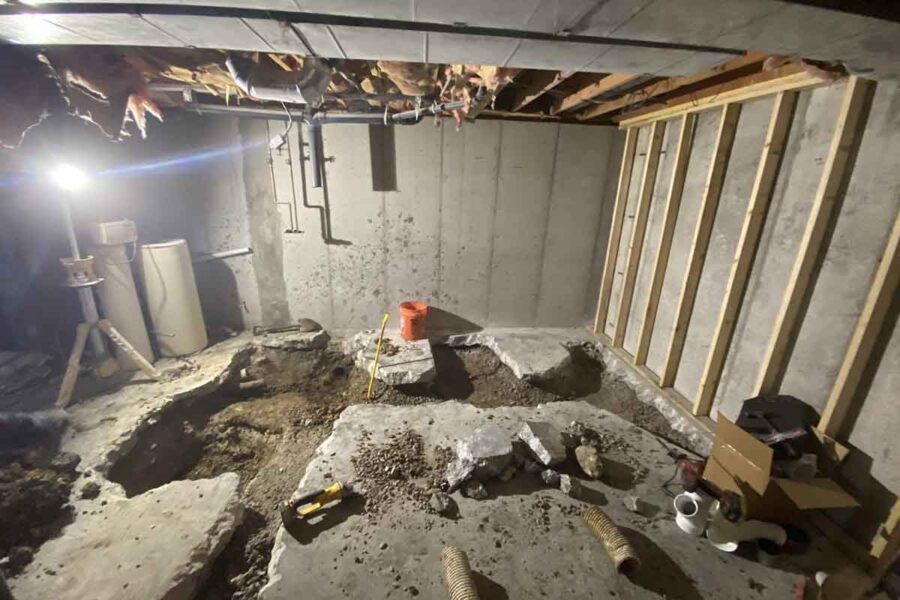
Before: Pending: own project pair with location and scope caption

After: Pending: what changed
Pending: named review
Questions
Do you handle egress windows and permits?
Yes. Where a basement bedroom is planned, an egress window is required, and we pull and manage Columbia permits as part of the project.
What about moisture?
Moisture mitigation comes first. We address the source before framing, so finishes last.
How much ceiling height do I need?
We measure before promising a layout. Low clearance changes what's possible, and we tell you up front.
Can you add a bathroom?
Often yes. Cost and timeline depend on where existing plumbing runs, which we check early.
How long will it take?
Timing depends on the scope and selections. We give you a schedule once the plan and scope are set.
Service area
Serving Columbia and Mid-Missouri.

Design-guided remodeling in Columbia, Missouri.
Monday – Friday: 8am – 4pm