Design-guided. We plan the whole project before the first wall moves.

★5.0 · 19 Google reviews ✓Licensed and insured ✓Lead-paint certified

Fit

Is this you?

This is likely your page if you want more light and living space and want it to connect to the home you already have.


Overview

What to expect.

A sunroom project starts with how you want to use the space. We talk through what is not working and what you want from the room, plan how it connects to the existing house, and review the finished work with you at a final walkthrough. The steps are laid out below.

Scope

What this page covers

This page covers enclosed sunrooms added to the house. Other room additions are on the home additions page, and decks are on the decks page.


Why it matters

Why Build a Sunroom for Your Home?

  • Increased Natural Light

    Sunrooms bring in an abundance of natural light, which can brighten up the home and create a more inviting atmosphere.

  • Connection to Nature

    A sunroom offers an outdoor feel without exposing the homeowner to the elements, such as rain, cold, or heat. It’s a great way to enjoy the view of the garden, yard, or nature.

  • Additional Living Space

    Sunrooms can serve as an extra living area that can be used for lounging, dining, reading, or entertaining guests, increasing the functional space of the home.

  • Planned Around Your House

    We plan how the sunroom connects to the existing house before we build it.

  • Windows and Insulation

    Window and insulation choices affect how comfortable a sunroom is through the seasons, so we go over those choices with you during planning.

  • Aesthetic Appeal

    Sunrooms can enhance the look and style of a home, providing a unique architectural feature that can make the home stand out.

Before and after

See what changed.

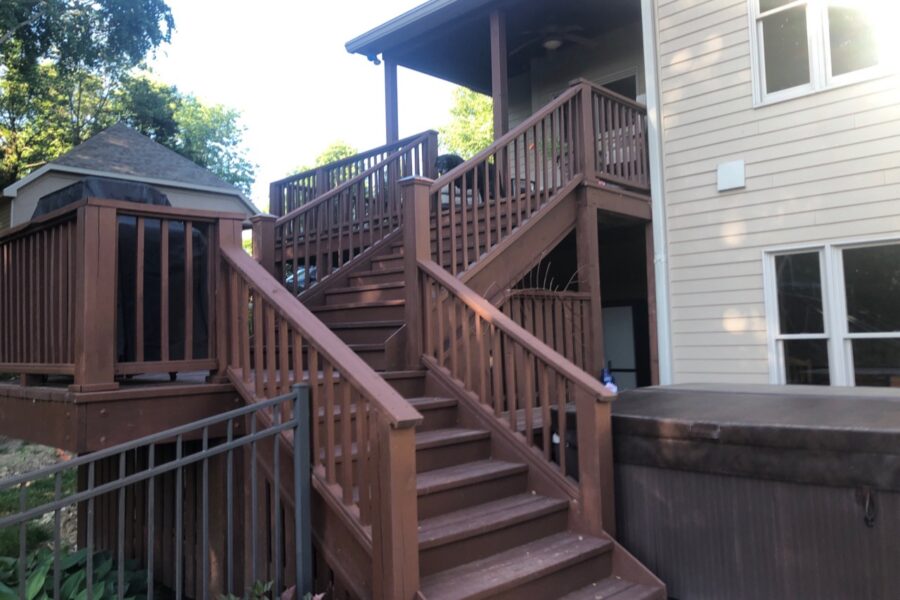
Old wood deck and stairs before the screened porch was built

Before: Pending: what was not working

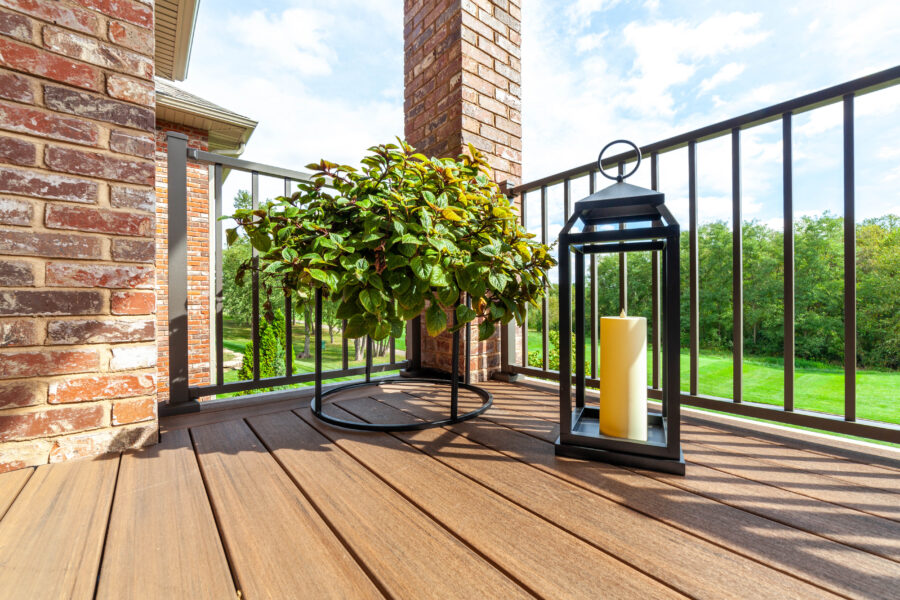
New screened porch with a stone column and stairs

After: Pending: decision and practical improvement

Process

Our Process: How the Project Runs

Kyle leads discovery and planning. Before construction, Kyle and your project manager walk the project with you, and from there the project manager is your day-to-day contact. We coordinate with cabinet, flooring, and countertop specialists as the project needs them.

Related reading: how to choose the right home addition and planning a seamless home addition. For repairs and upkeep outside a remodel, see home maintenance.

Consultation

Tell us what is not working.

Plan and design

You see the plan before we build.

Build

Documented updates throughout.

Walkthrough

Done means you agree it is done.

Reviews

What clients say

Posted on Google Google
Angela Clampitt profile picture
Angela Clampitt
Google star 1Google star 2Google star 3Google star 4Google star 5
Experienced and very easy to work with! They did a wonderful job updating our bathroom floors and repairing a bathroom ceiling!
Posted on Google Google
Adam Brietzke profile picture
Adam Brietzke
Google star 1Google star 2Google star 3Google star 4Google star 5
A great team that takes the time to fully explain their design process and communicates clearly with their clients about cost and time. Will absolutely use again!
Posted on Google Google
Melissa Coons profile picture
Melissa Coons
Google star 1Google star 2Google star 3Google star 4Google star 5
Kyle is a great resource. Committed to the community and involved. It’s easy to do business with people like him.
Posted on Google Google
Jamie DJ Shepherd profile picture
Jamie DJ Shepherd
Google star 1Google star 2Google star 3Google star 4Google star 5
No one gives better service and support than Kyle!
Posted on Google Google
Amber Klempke profile picture
Amber Klempke
Google star 1Google star 2Google star 3Google star 4Google star 5
Pinnacle Projects does outstanding work! They have done several projects for me and I highly recommend them. They provide service that goes above and beyond and really take the time to listen to their customers.
Posted on Google Google
Lance Dykes profile picture
Lance Dykes
Google star 1Google star 2Google star 3Google star 4Google star 5
Knowledgeable on many different areas and able to facilitate for tons of different projects. Helpful, thorough, and great customer service. Cannot say enough good things about Pinnacle Projects.
Posted on Google Google
Brady Burlsworth profile picture
Brady Burlsworth
Google star 1Google star 2Google star 3Google star 4Google star 5
Kyle has helped me with several projects in the past. He is timely, helpful and extremely professional!
Posted on Google Google
Molly Harville profile picture
Molly Harville
Google star 1Google star 2Google star 3Google star 4Google star 5
Amazing customer service from Nate Meyer!
Posted on Google Google
Xavier Bryan profile picture
Xavier Bryan
Google star 1Google star 2Google star 3Google star 4Google star 5
Very knowledgeable and helpful!

Questions

Questions before you start.

Do I need a permit for a remodel in Columbia, MO?

Many kitchen, bathroom, and structural projects in Columbia require permits. We talk through what the city will need after we see the project.

How long does a remodel take?

It depends on the scope, selections, and what we find in the existing house. After we walk the job, we can put a real sequence on it.

How disruptive is the work?

You will have crew, materials, and closed-off rooms while that part of the house is open. We plan around how you still need to cook, bathe, and live.

How do you handle budgets?

We start with how you use the rooms and what has to be true when the job is done, then price the work from that plan.

What warranty do you provide?

We provide a one-year craftsmanship warranty on the work we perform.

Are you licensed and insured?

Yes. Pinnacle Projects is licensed and insured, and we hold lead-paint certification.

Service area

Where we work

We remodel homes in Columbia and the surrounding Mid-Missouri communities.

  • Columbia
  • Ashland
  • Sturgeon
  • Centralia
  • Rocheport
  • Hallsville
  • Harrisburg
CallRequest a Quote