Home Additions
Home Additions in Columbia, MO
Primary suites, living space, and sunrooms tied cleanly into the existing house.

Home Additions
Primary suites, living space, and sunrooms tied cleanly into the existing house.
Fit
This is likely your page if the house no longer has the room you need and rearranging what you have will not solve it: a primary suite, more living space, or an enclosed sunroom. Bring what you have in mind and what the current layout is not doing for you.
Overview
An addition creates new enclosed living space, so planning starts with the structure: how it ties into the house, what an engineer or architect needs to draw, and which permits apply. We bring those pieces into one plan before final pricing.
Related reading: how to choose the right home addition and planning a seamless home addition. For repairs and upkeep outside a remodel, see home maintenance.
What we do
A new bedroom and bath suite added to the house, planned so it connects to the rooms you already use.
More room to gather: living and family-room additions tied into the existing house. Building new basement space is an addition, not a remodel.
Light-filled rooms that connect indoor living with the outdoors.
Delivery
Kyle leads discovery and planning. Before construction, Kyle and your project manager walk the project with you, and from there the project manager is your day-to-day contact. Proposals, selections, and project information are kept in an online client portal, and we review the finished work with you at a final walkthrough. When the structure calls for an engineer or architect, we bring them into the plan before final pricing.
Scope
This page covers additions that create new enclosed living space: primary suites, living and family-room additions, and sunrooms (see the sunrooms page). Reworking rooms inside the existing house is remodeling; see whole-home remodeling. Outdoor structures are on the decks page.
Before and after

Before: Pending: what was not working
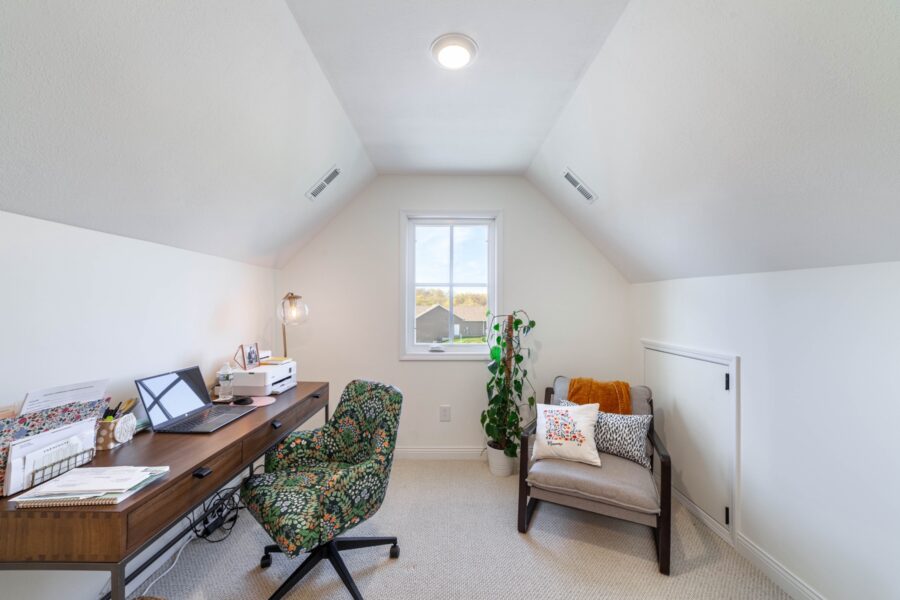
After: Pending: decision and practical improvement
Process
You see the plan before we build.
Tell us what is not working.
You see the plan before we build.
Documented updates throughout.
Done means you agree it is done.
Reviews
Questions
Do I need a permit for a remodel in Columbia, MO?
Many kitchen, bathroom, and structural projects in Columbia require permits. We talk through what the city will need after we see the project.
How long does a remodel take?
It depends on the scope, selections, and what we find in the existing house. After we walk the job, we can put a real sequence on it.
How disruptive is the work?
You will have crew, materials, and closed-off rooms while that part of the house is open. We plan around how you still need to cook, bathe, and live.
How do you handle budgets?
We start with how you use the rooms and what has to be true when the job is done, then price the work from that plan.
What warranty do you provide?
We provide a one-year craftsmanship warranty on the work we perform.
Are you licensed and insured?
Yes. Pinnacle Projects is licensed and insured, and we hold lead-paint certification.
Service area
We remodel homes in Columbia and the surrounding Mid-Missouri communities.

Design-guided remodeling in Columbia, Missouri.
Monday – Friday: 8am – 4pm